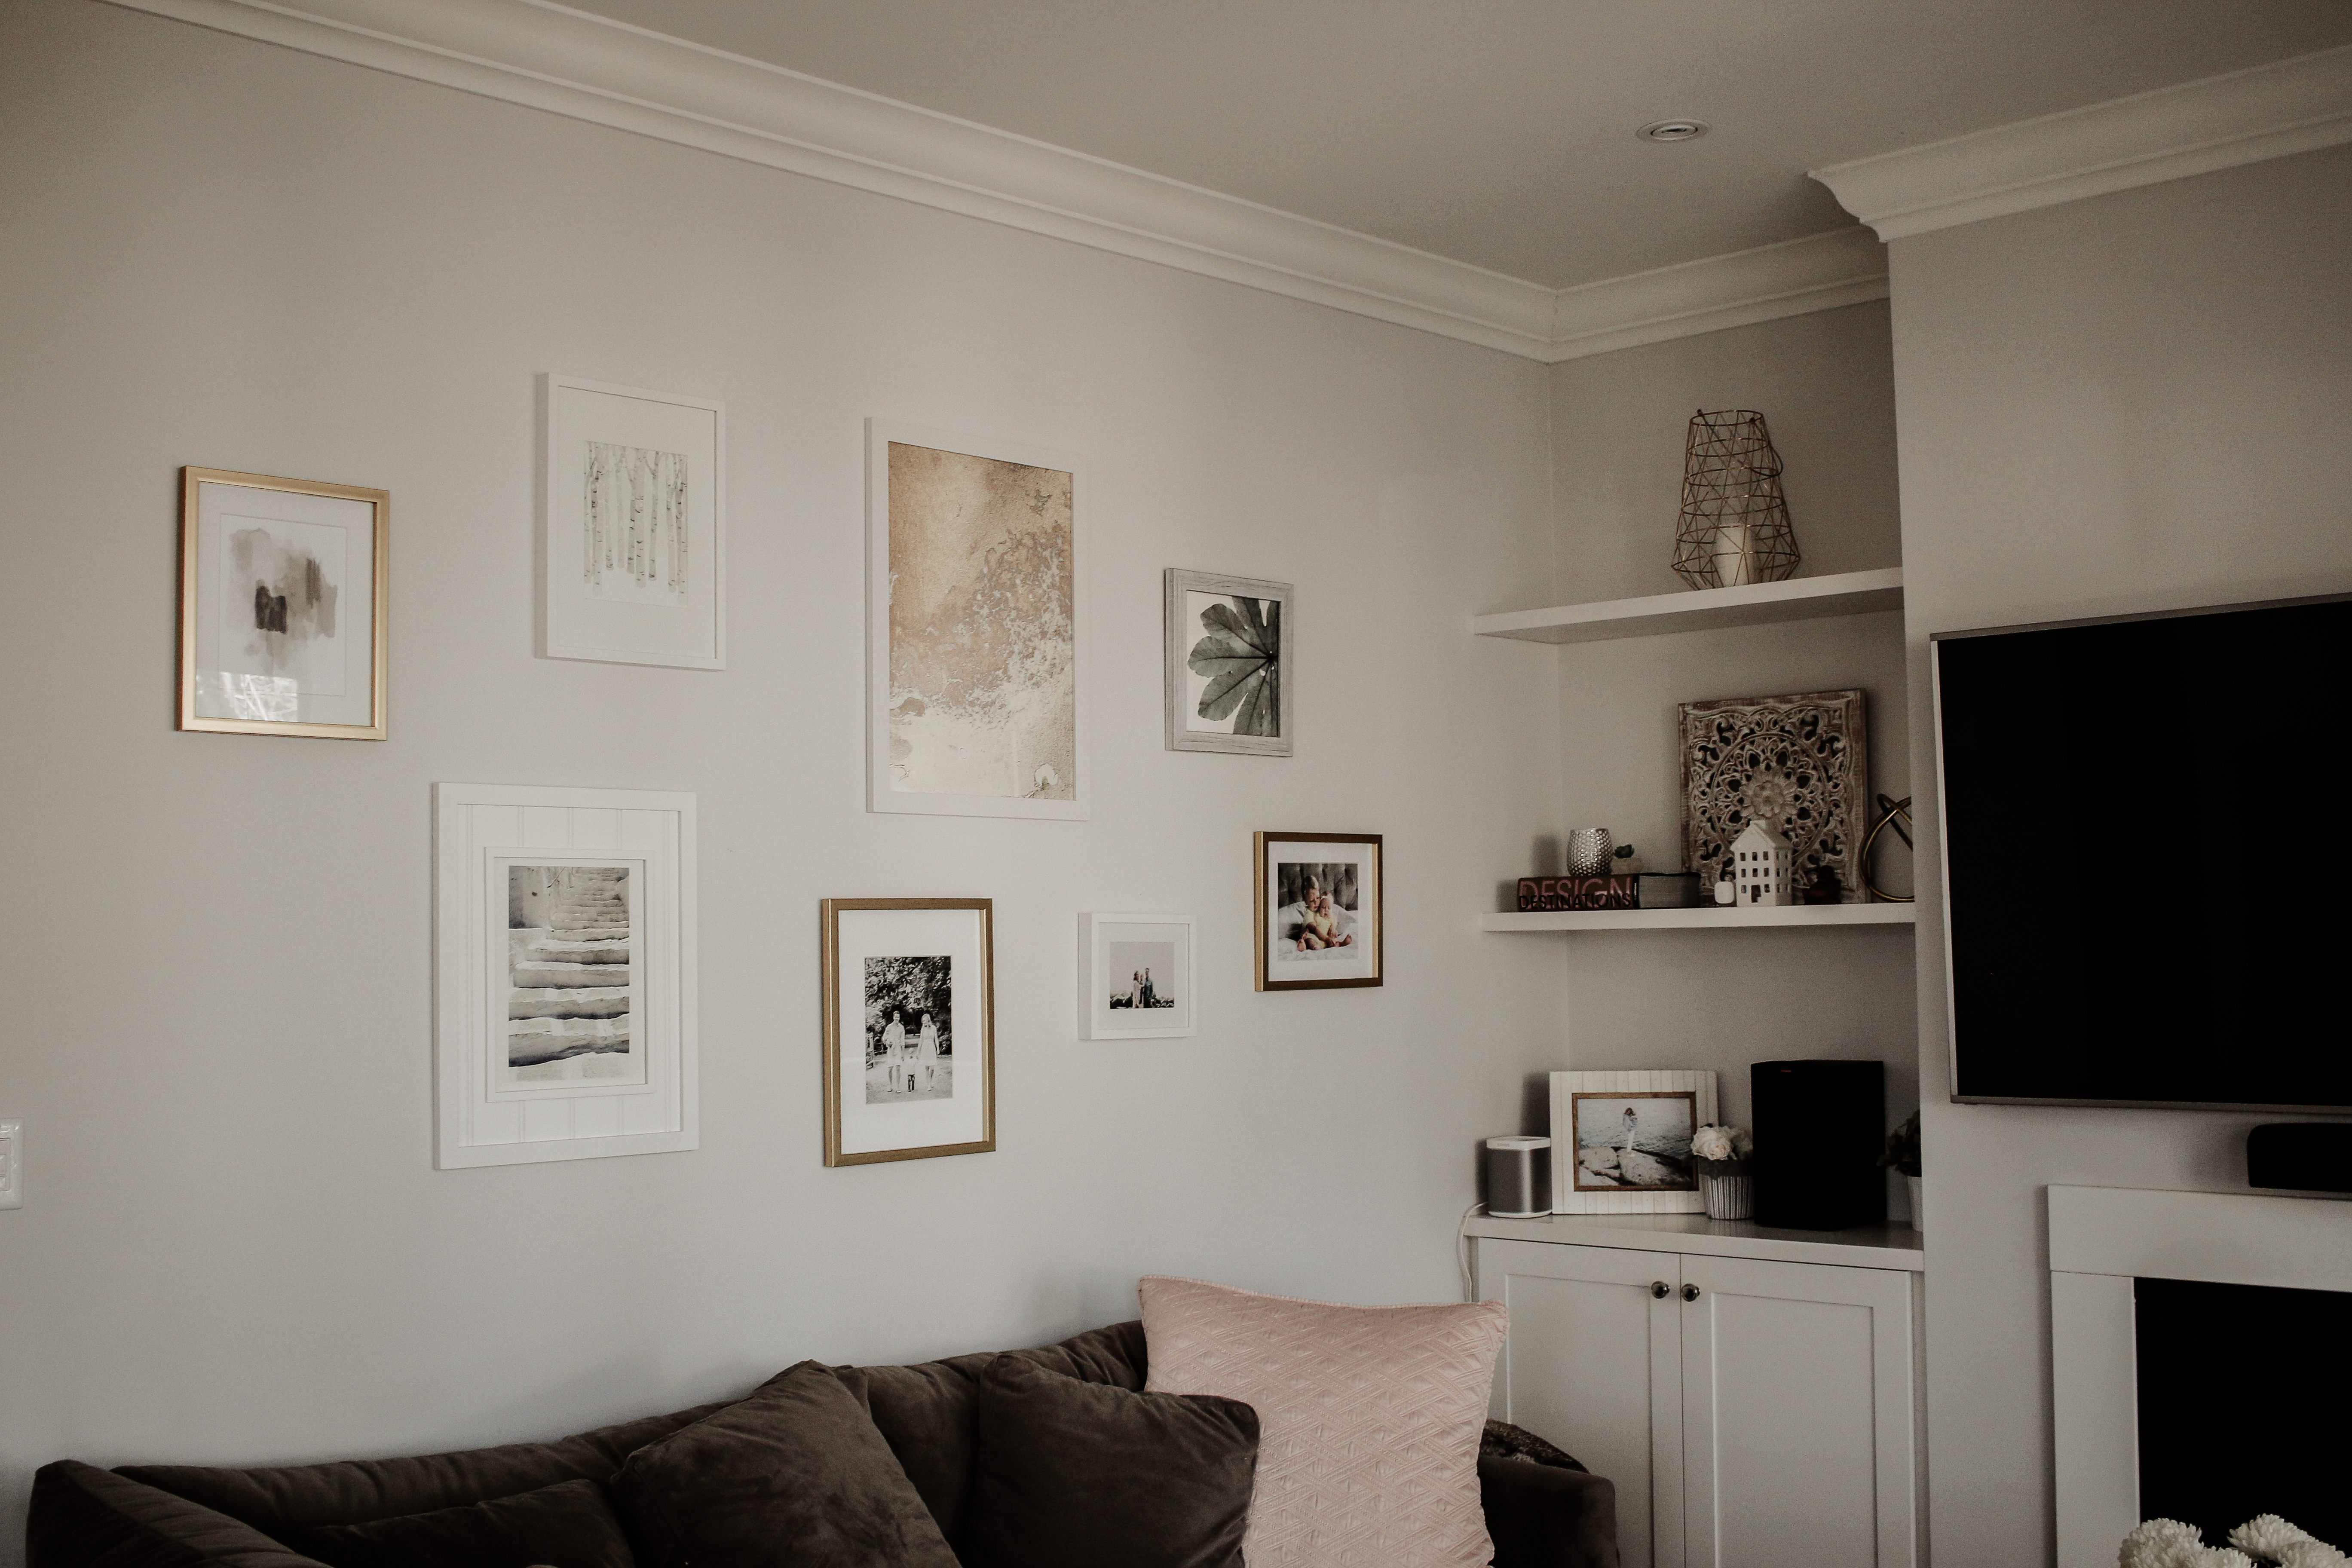
I’ve been meaning to post house tour photos for such a long time but the truth is, my home never feels totally completed. I’m always moving things around, adding and taking away, and never feeling like the job of decorating is finished. This past week I have been on a complete spring cleaning binge and figured I’d take a few photos since the place is clean and I’ll just have to update it when I change things!
We designed and built our home from the ground up in the west end of Toronto. We left our very happy and wonderful life in Vancouver, BC in July of 2016 to be closer to family and although we miss our “other home” (Vancouver truly still is home to us), we are loving it here in Toronto and love being closer to our family and friends here.
When we moved, we literally shipped all of our belongings across the country on an extremely large transport truck. We didn’t have to buy any new furniture when we moved in here, only some decor items and an outdoor dining set. We designed the home with the furniture we already knew and loved, so everything fit really well.
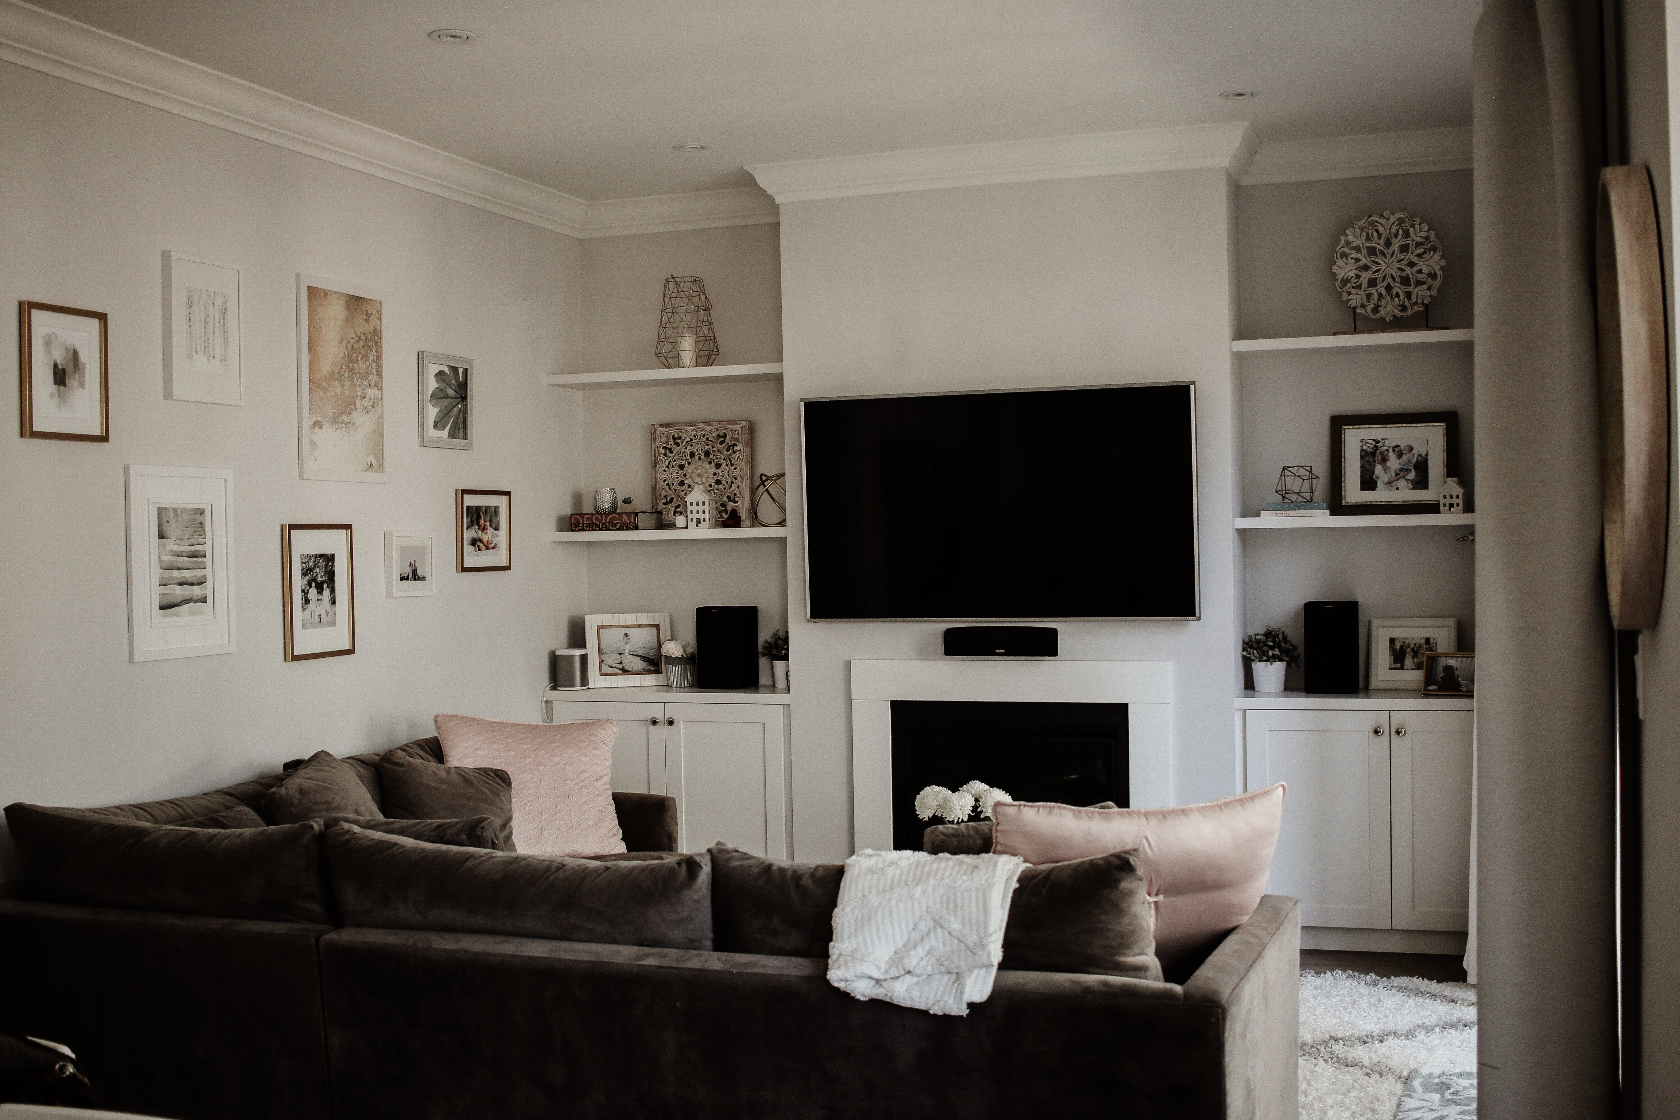
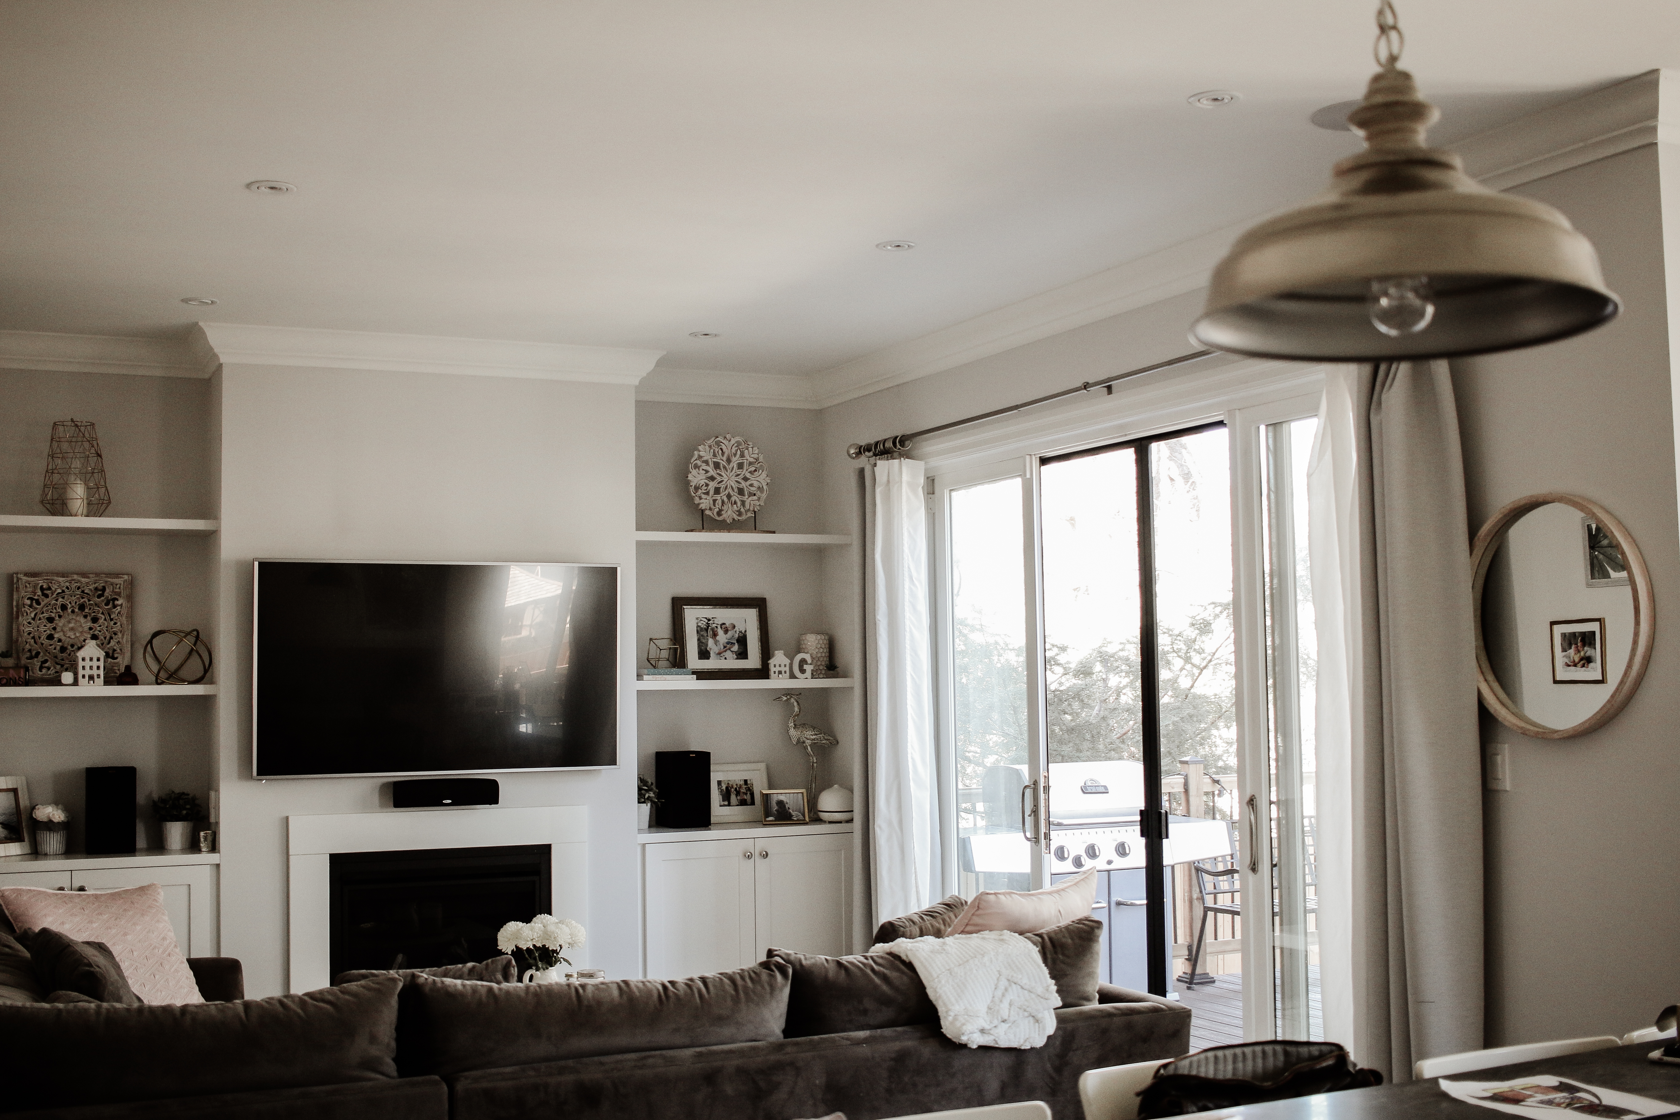
This is our family room. It is open to the kitchen so when you look at it on its own, it feels very small – but in the scheme of the whole first floor it is really open and airy. This room (and the kitchen) is where we spend most of our time. When we were building this house we actually made sure that this room would be deep enough for our massive, comfortable sectional. It is a total beast and eats up most of the room, but it makes for such a good snuggle as a family, we are happy we kept it.
You’ll see some of my toy/book storage and organizing ideas below as well. I hope you like it!
There is much more to come, so keep in touch via Instagram so that you know when I post. I’m also posting a few videos on YouTube with sneak peeks of other rooms in the house, if you want to check it out! There are a few comments on some of the photos below… Enjoy!
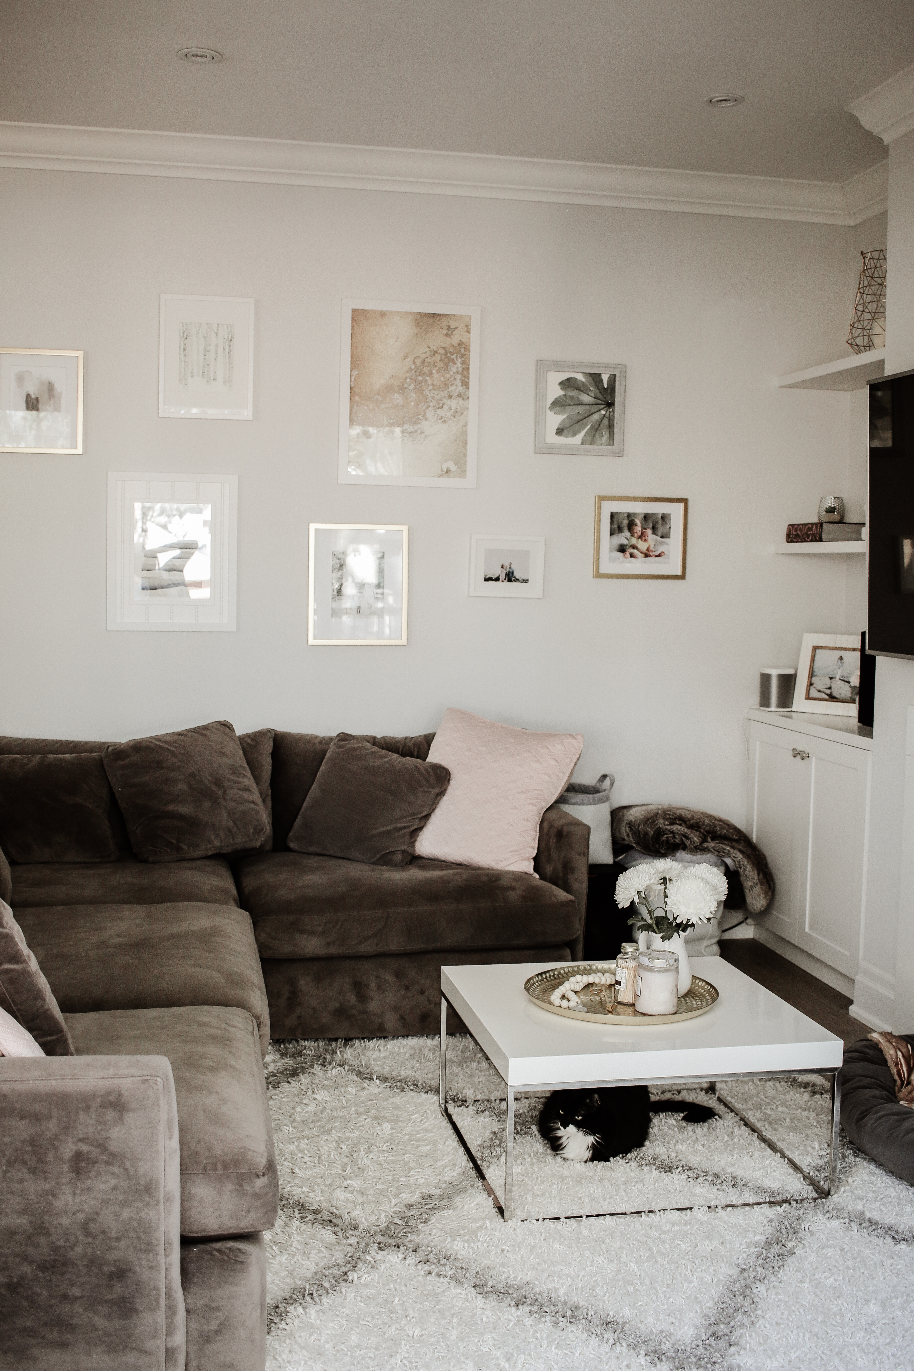
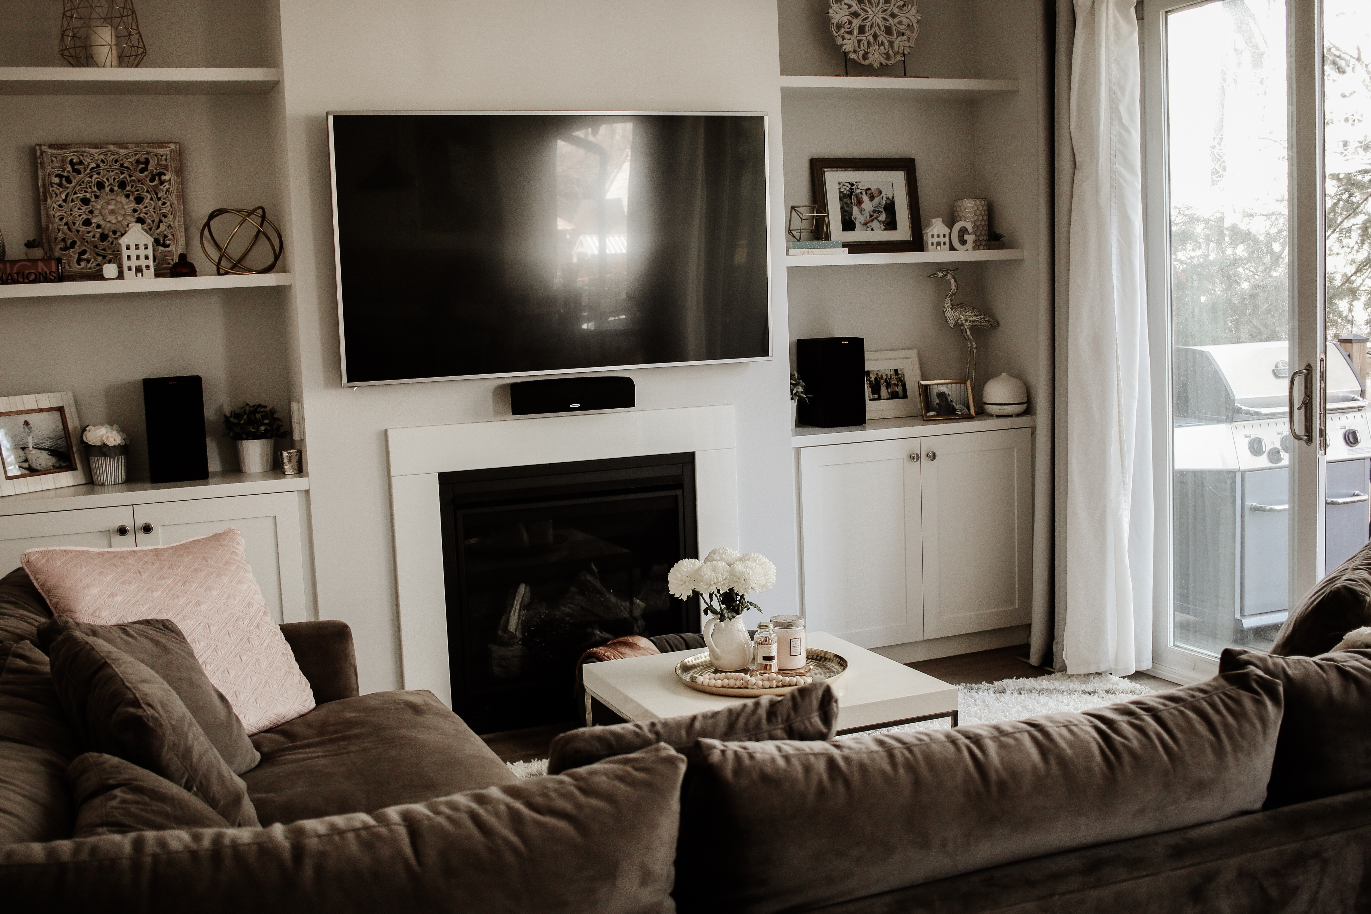
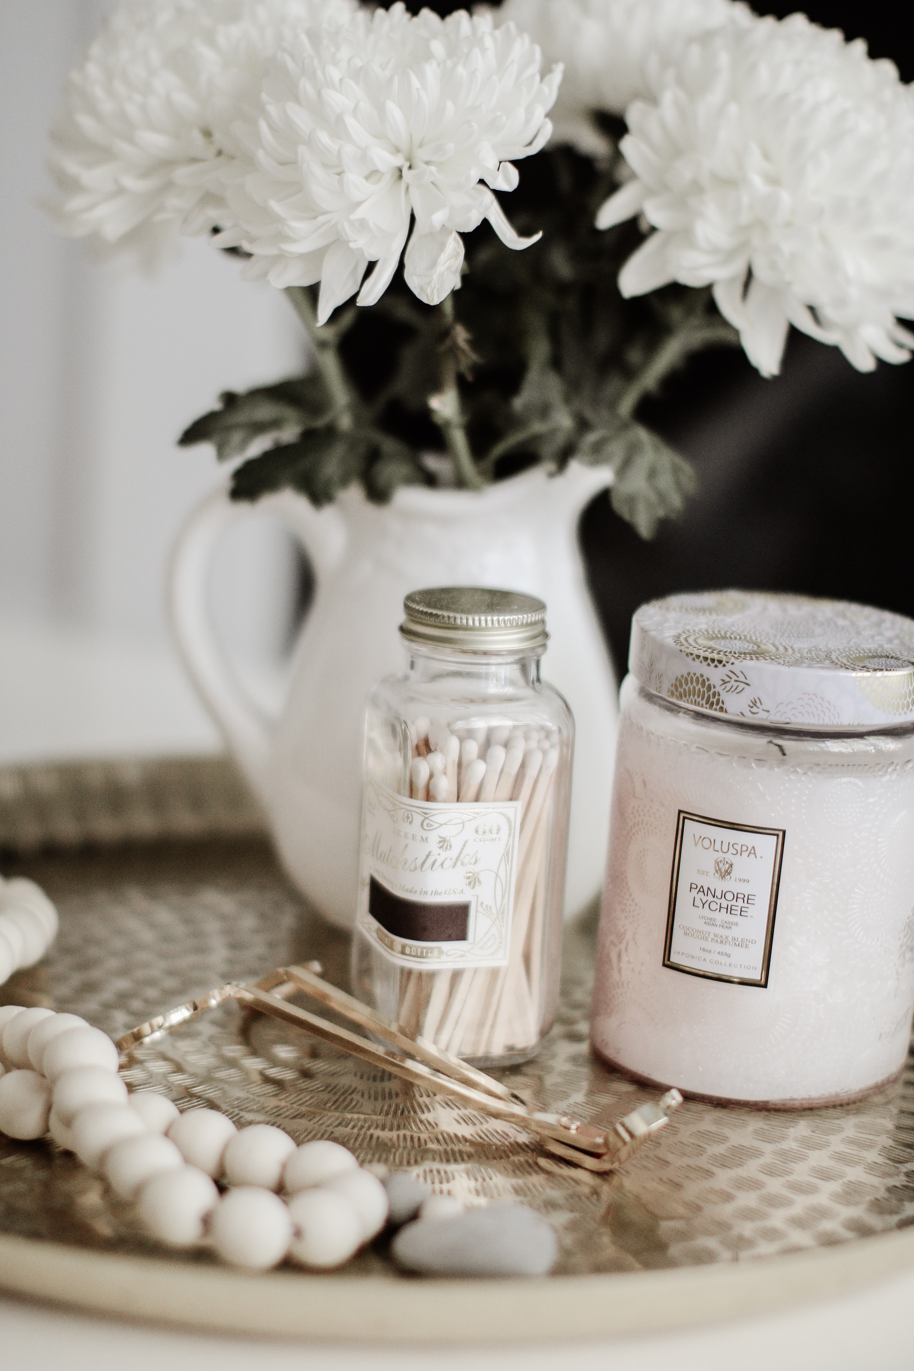
Most of the pretty details on this tray have come from my favourite design store EVER, which happens to be located in Vancouver, The Cross Décor and Design. I brought many, many purchases from that store with me but I do also shop online there, and you can, too!
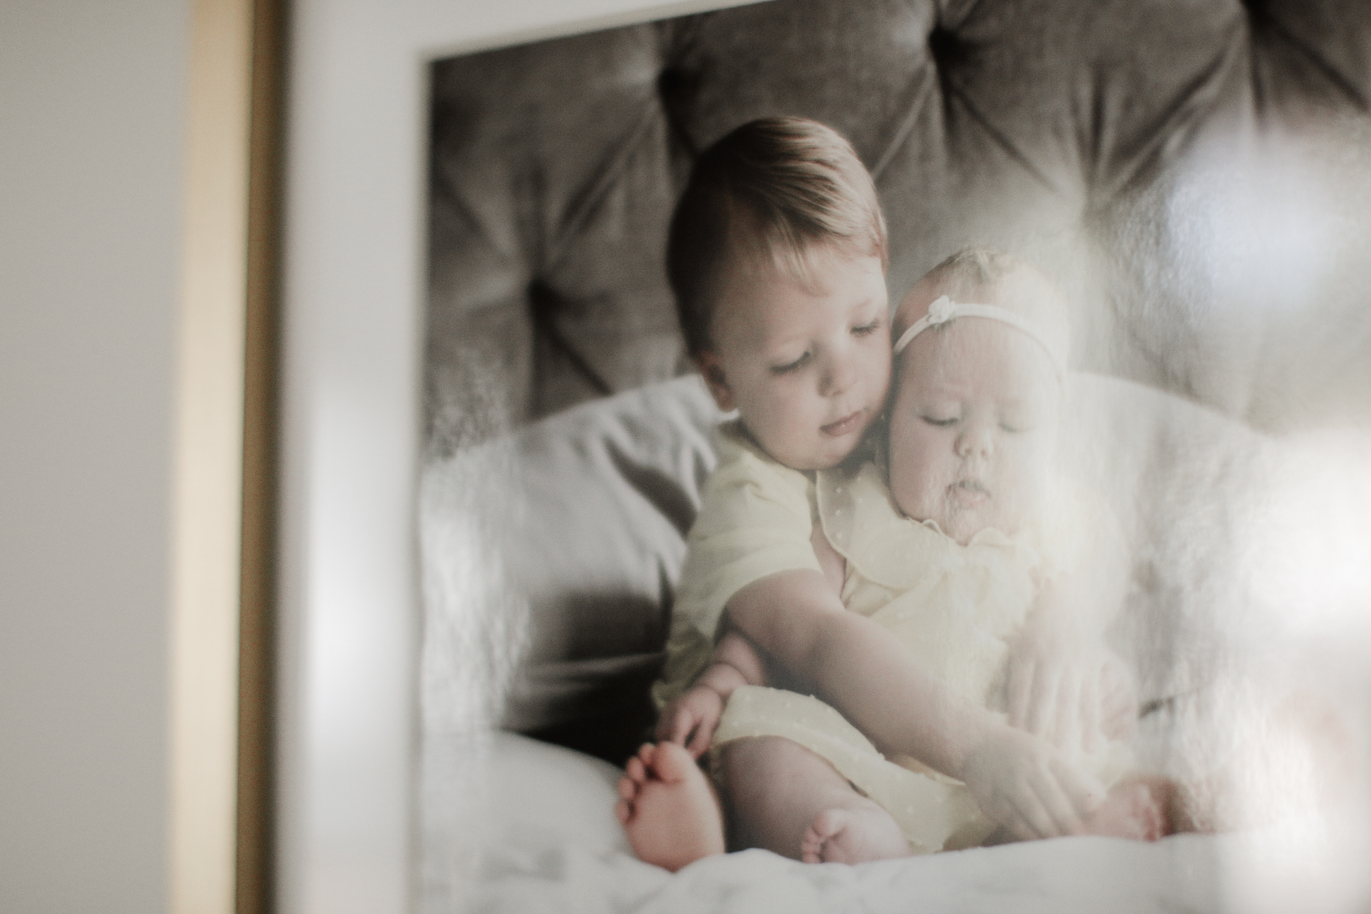
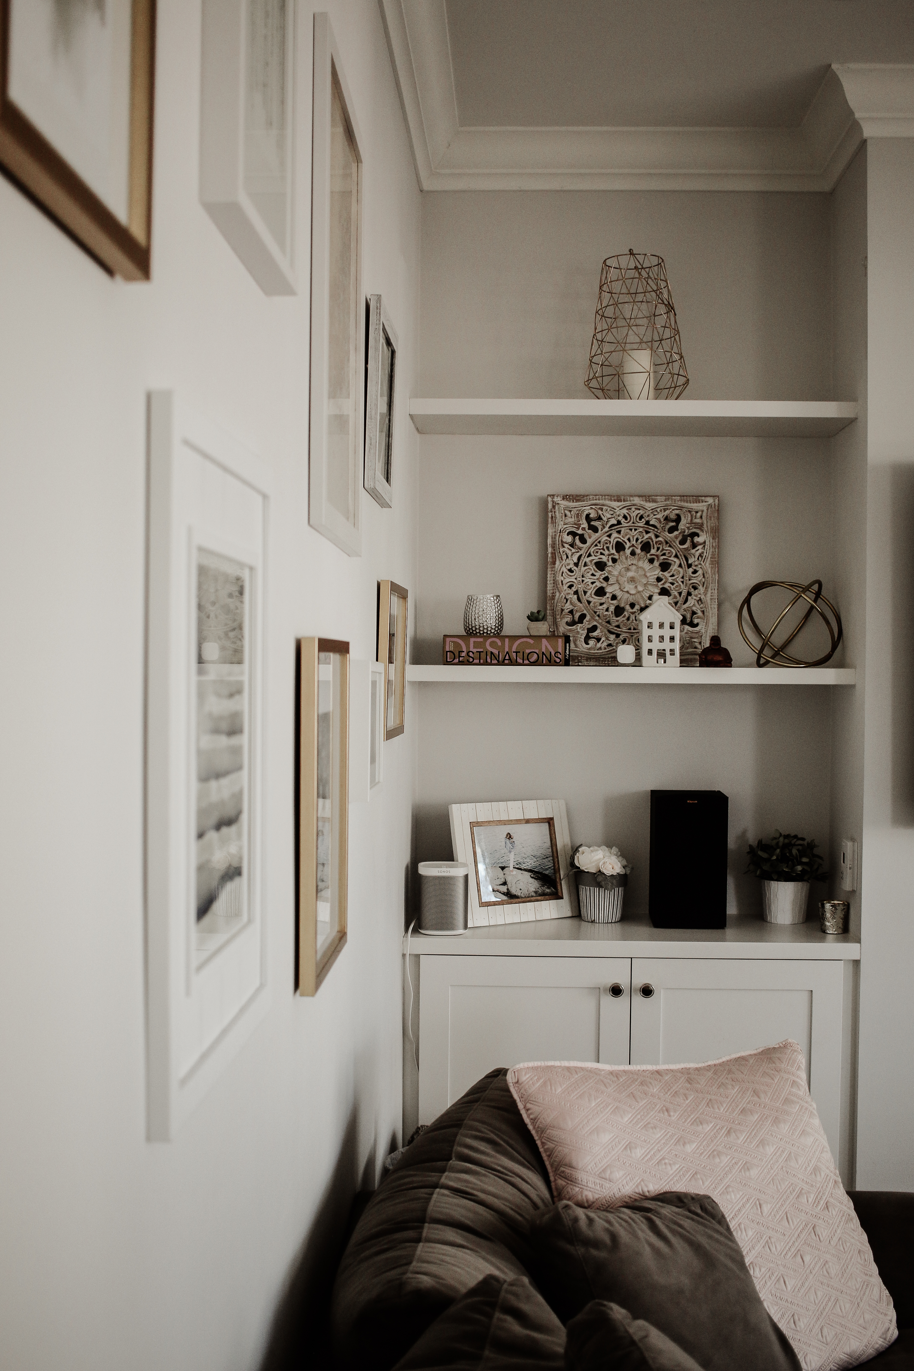
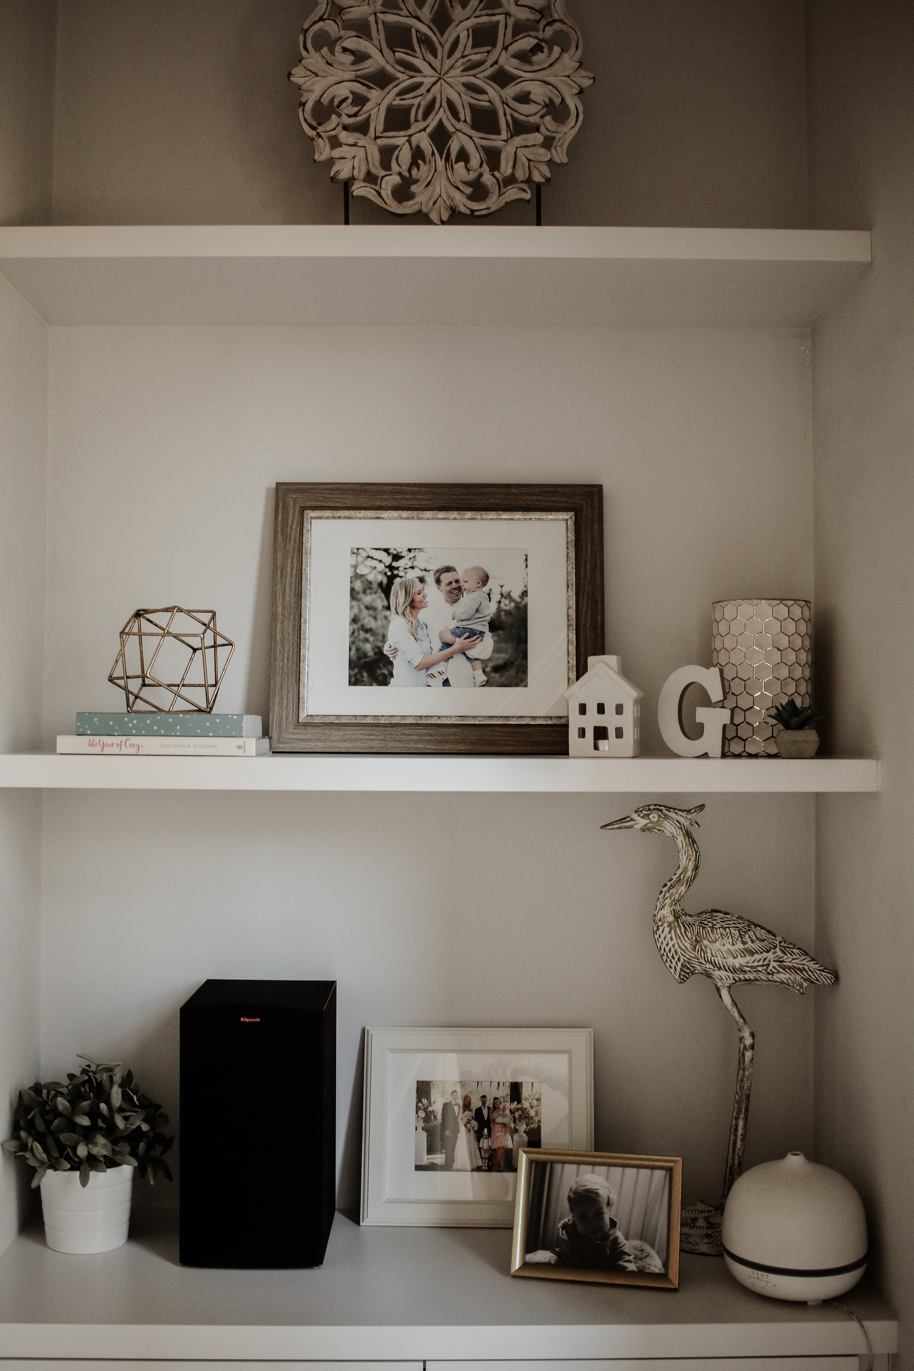
The gallery wall features precious family photos, including some of my own photography, along with prints from Minted. I love that the frames coordinate but do not match – it feels cohesive but cozy and not too put together.
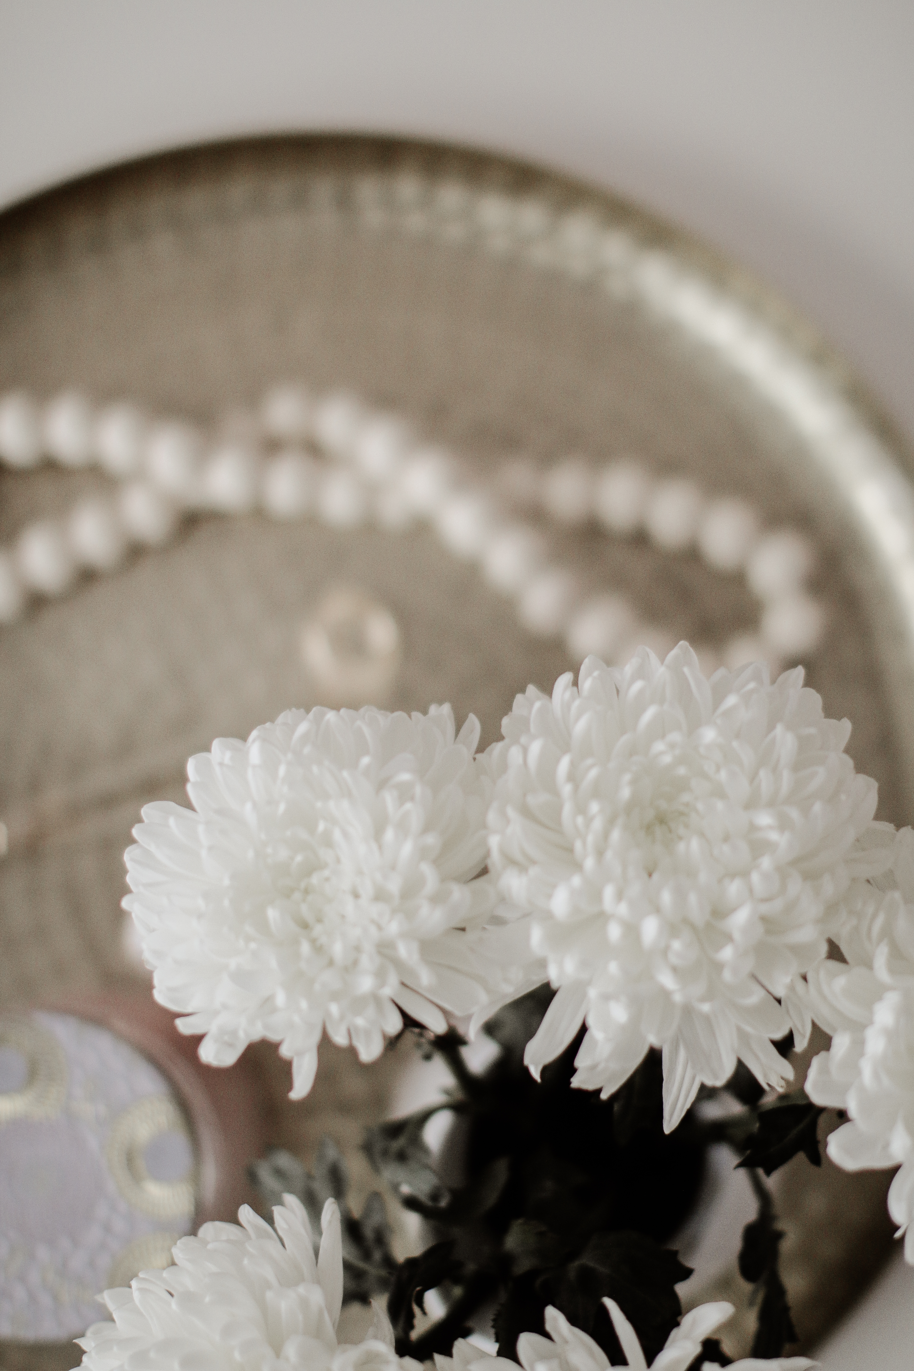
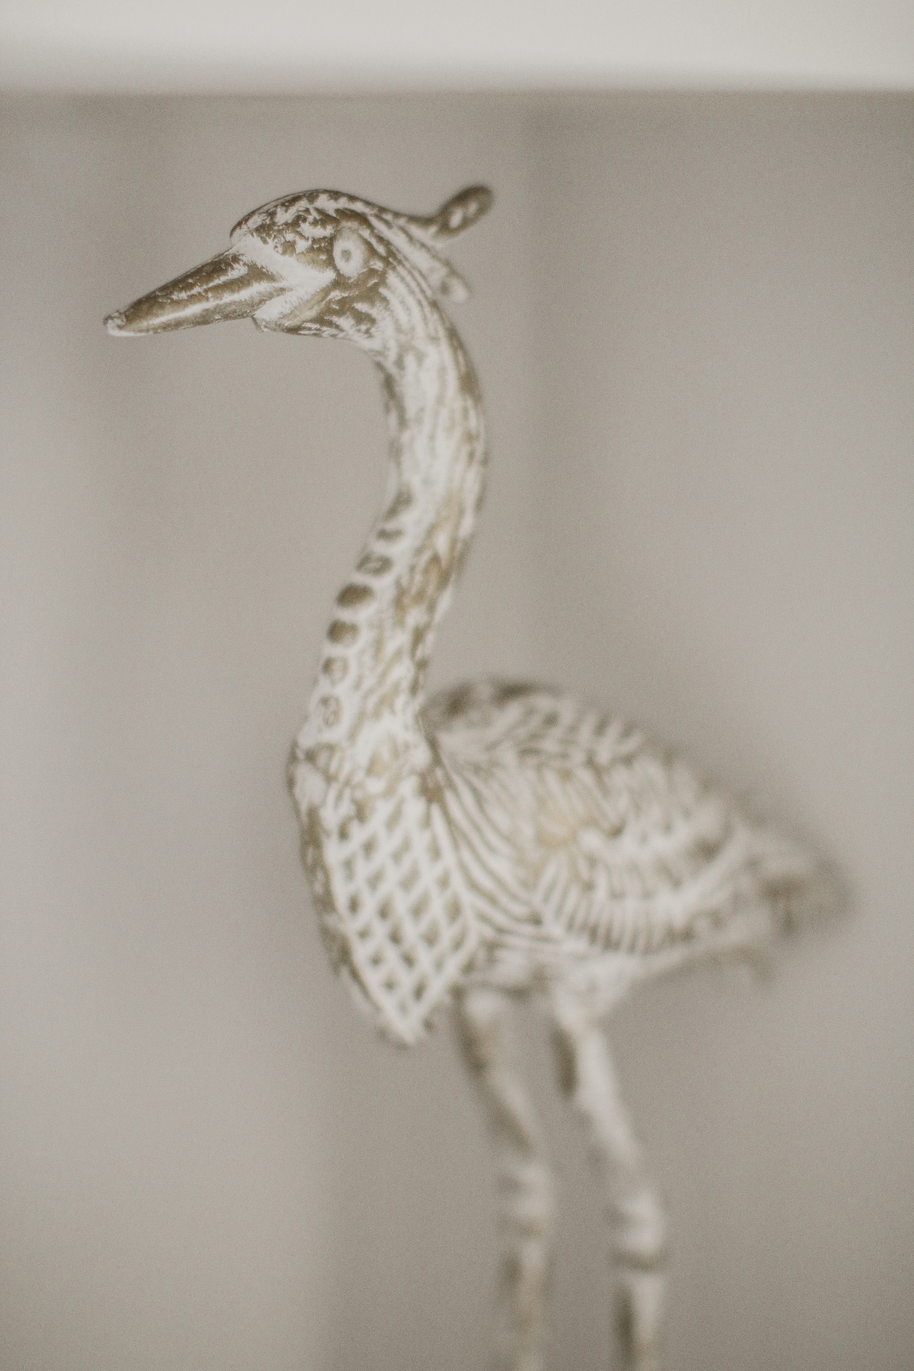
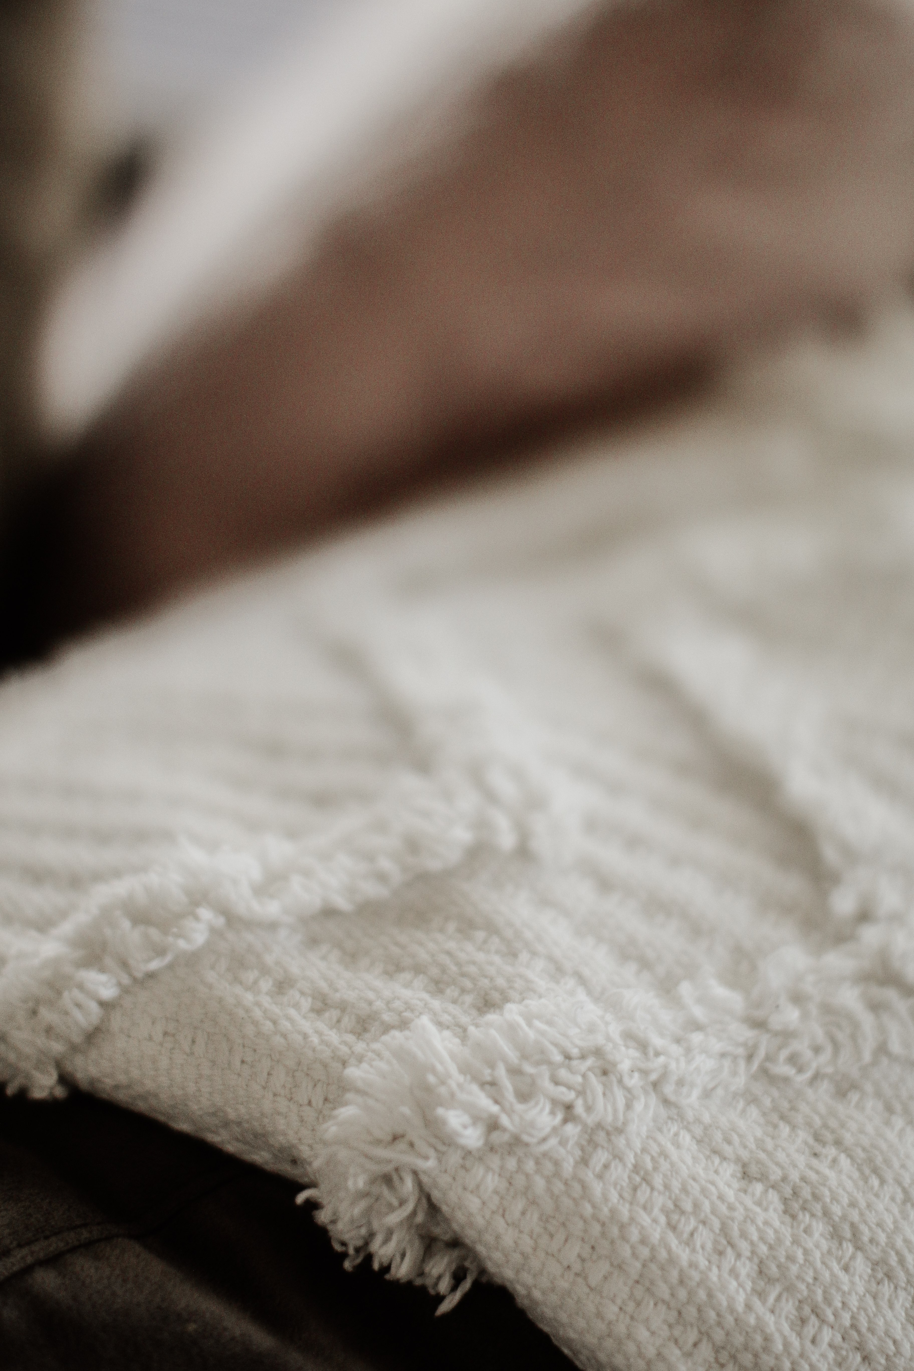 I love incorporating different textures in a space. This pretty throw was very affordable from Simons.
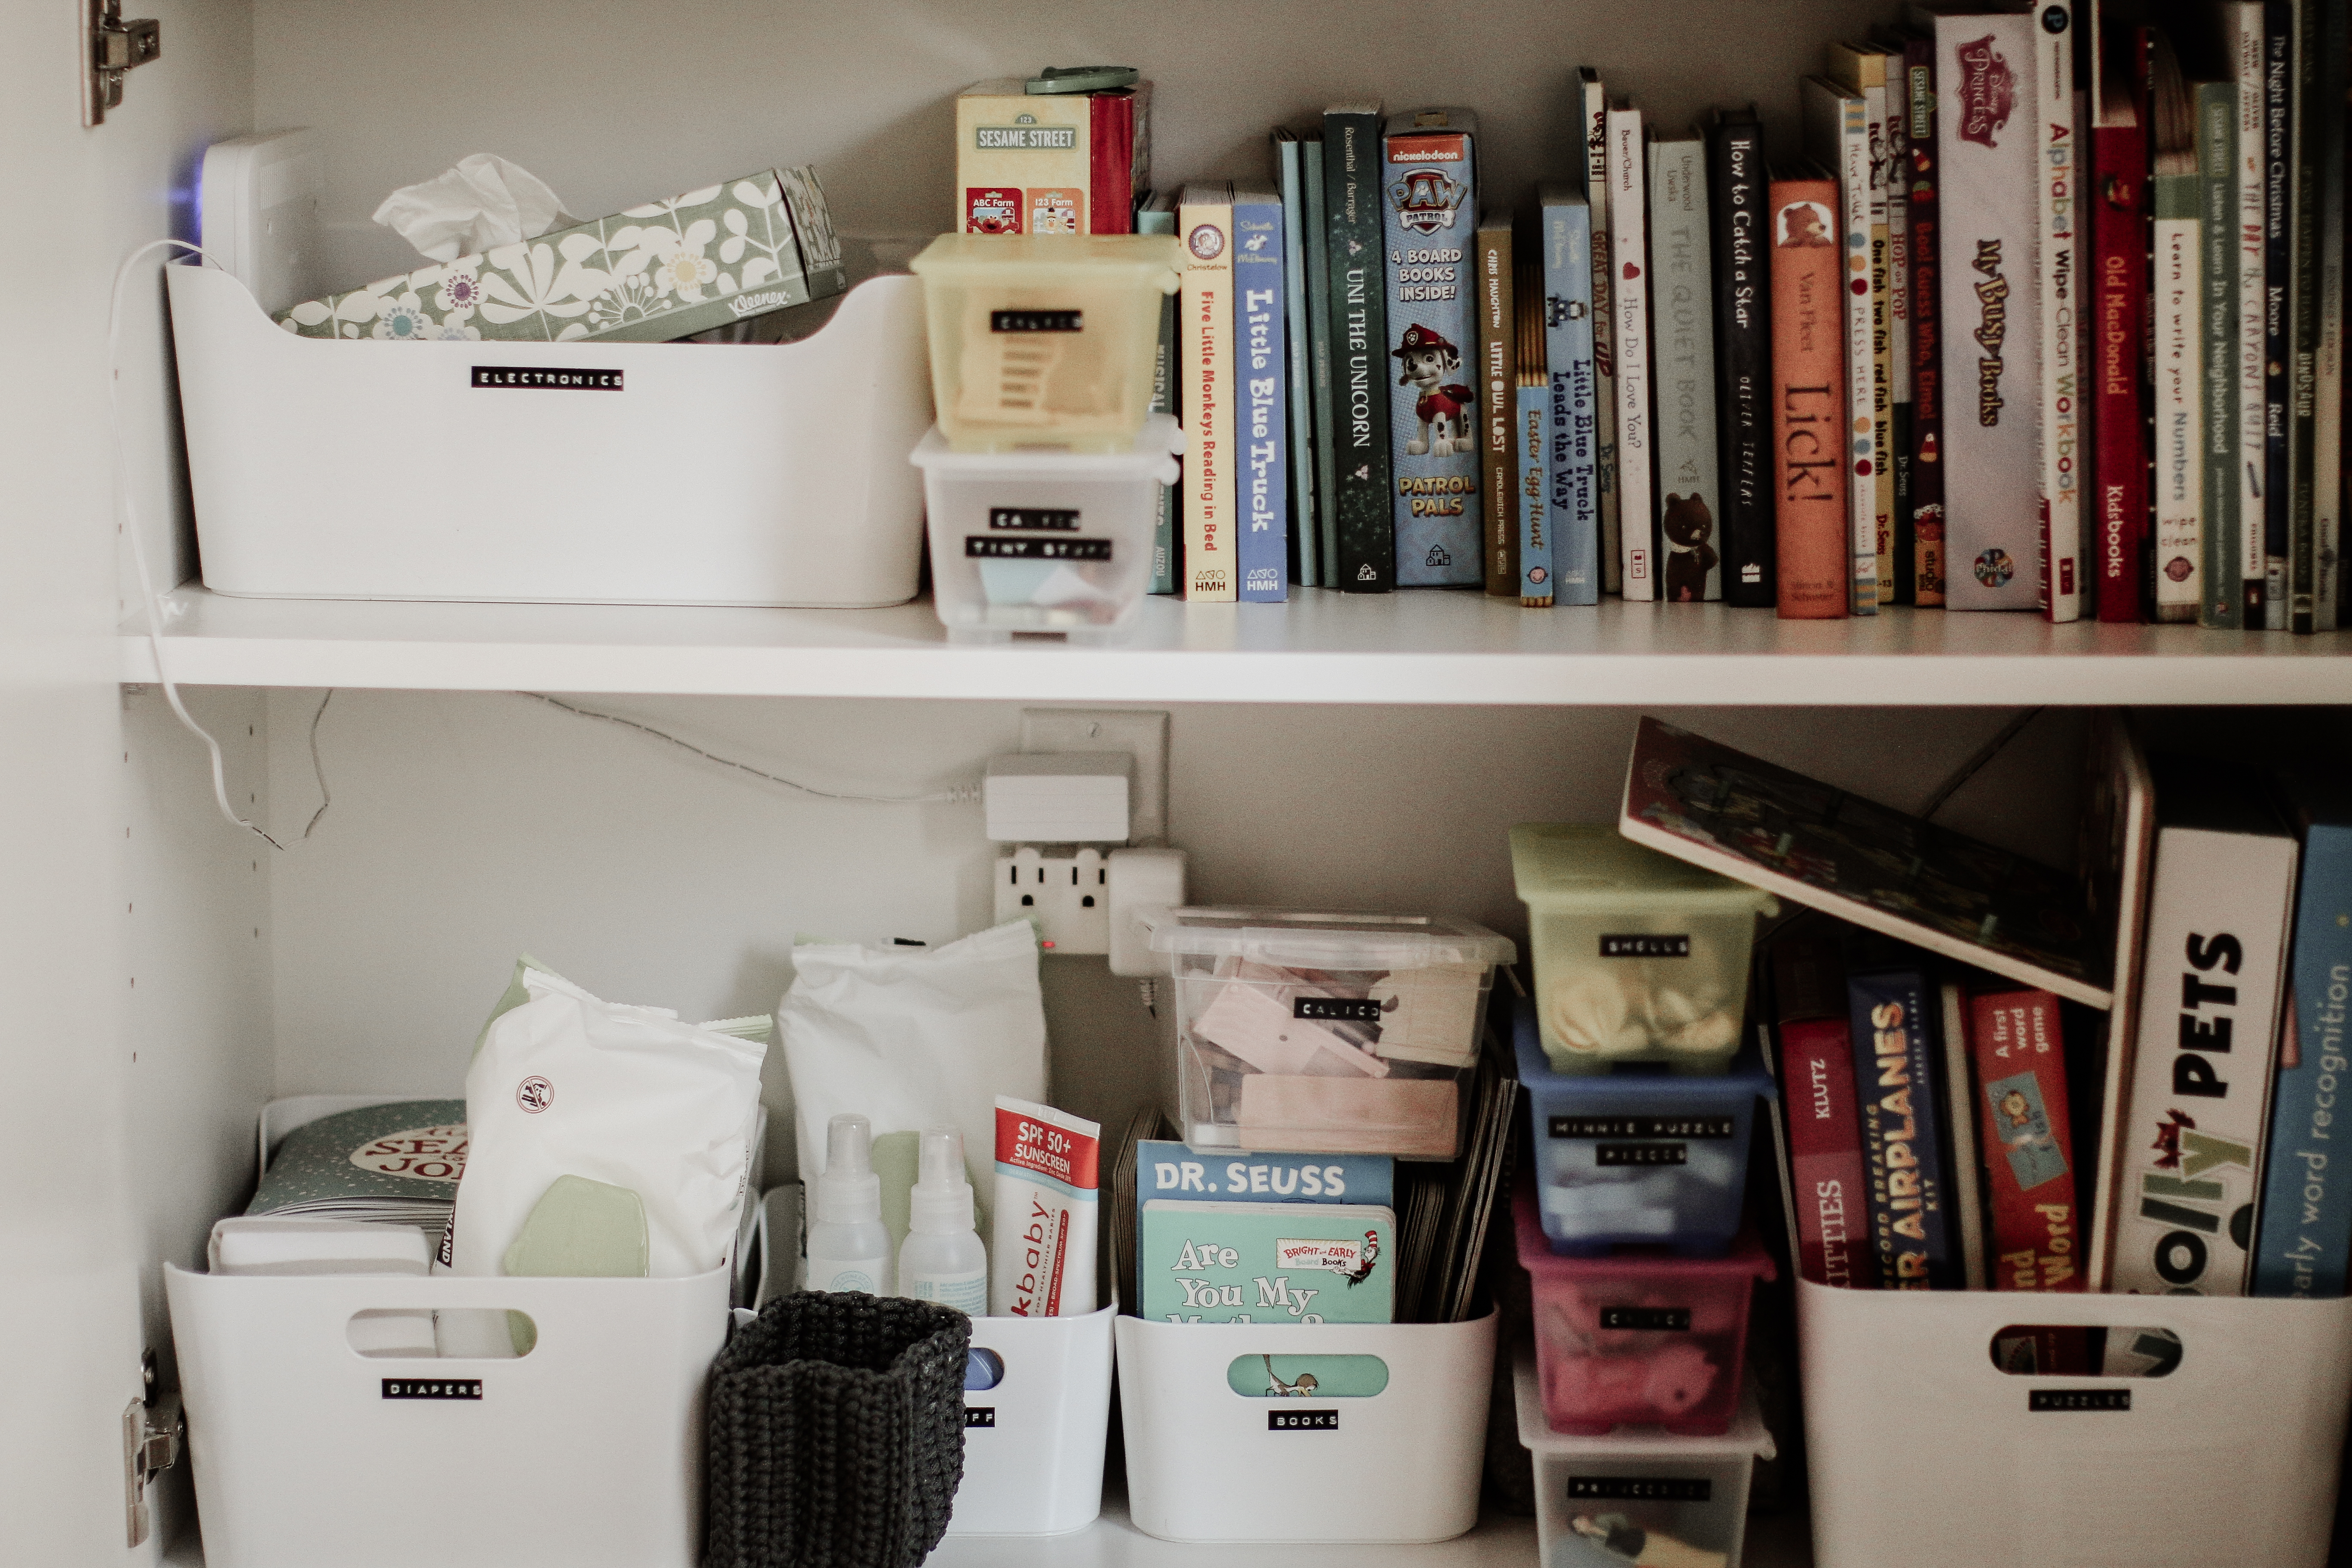
We’ve hidden some of our toy storage in the built-ins on one side of the TV. Everything is organized and labelled, which is the only way we can keep it organized. Our kids have so many books that every room in the house has some kind of book storage, and that means we can read something different depending on where we are hanging out. This cabinet also houses some of my camera equipment and a little diaper changing station. I highly recommend investing in an inexpensive label maker like this one if you’re looking to organize anything in your home from toys to spices to cleaning supplies!
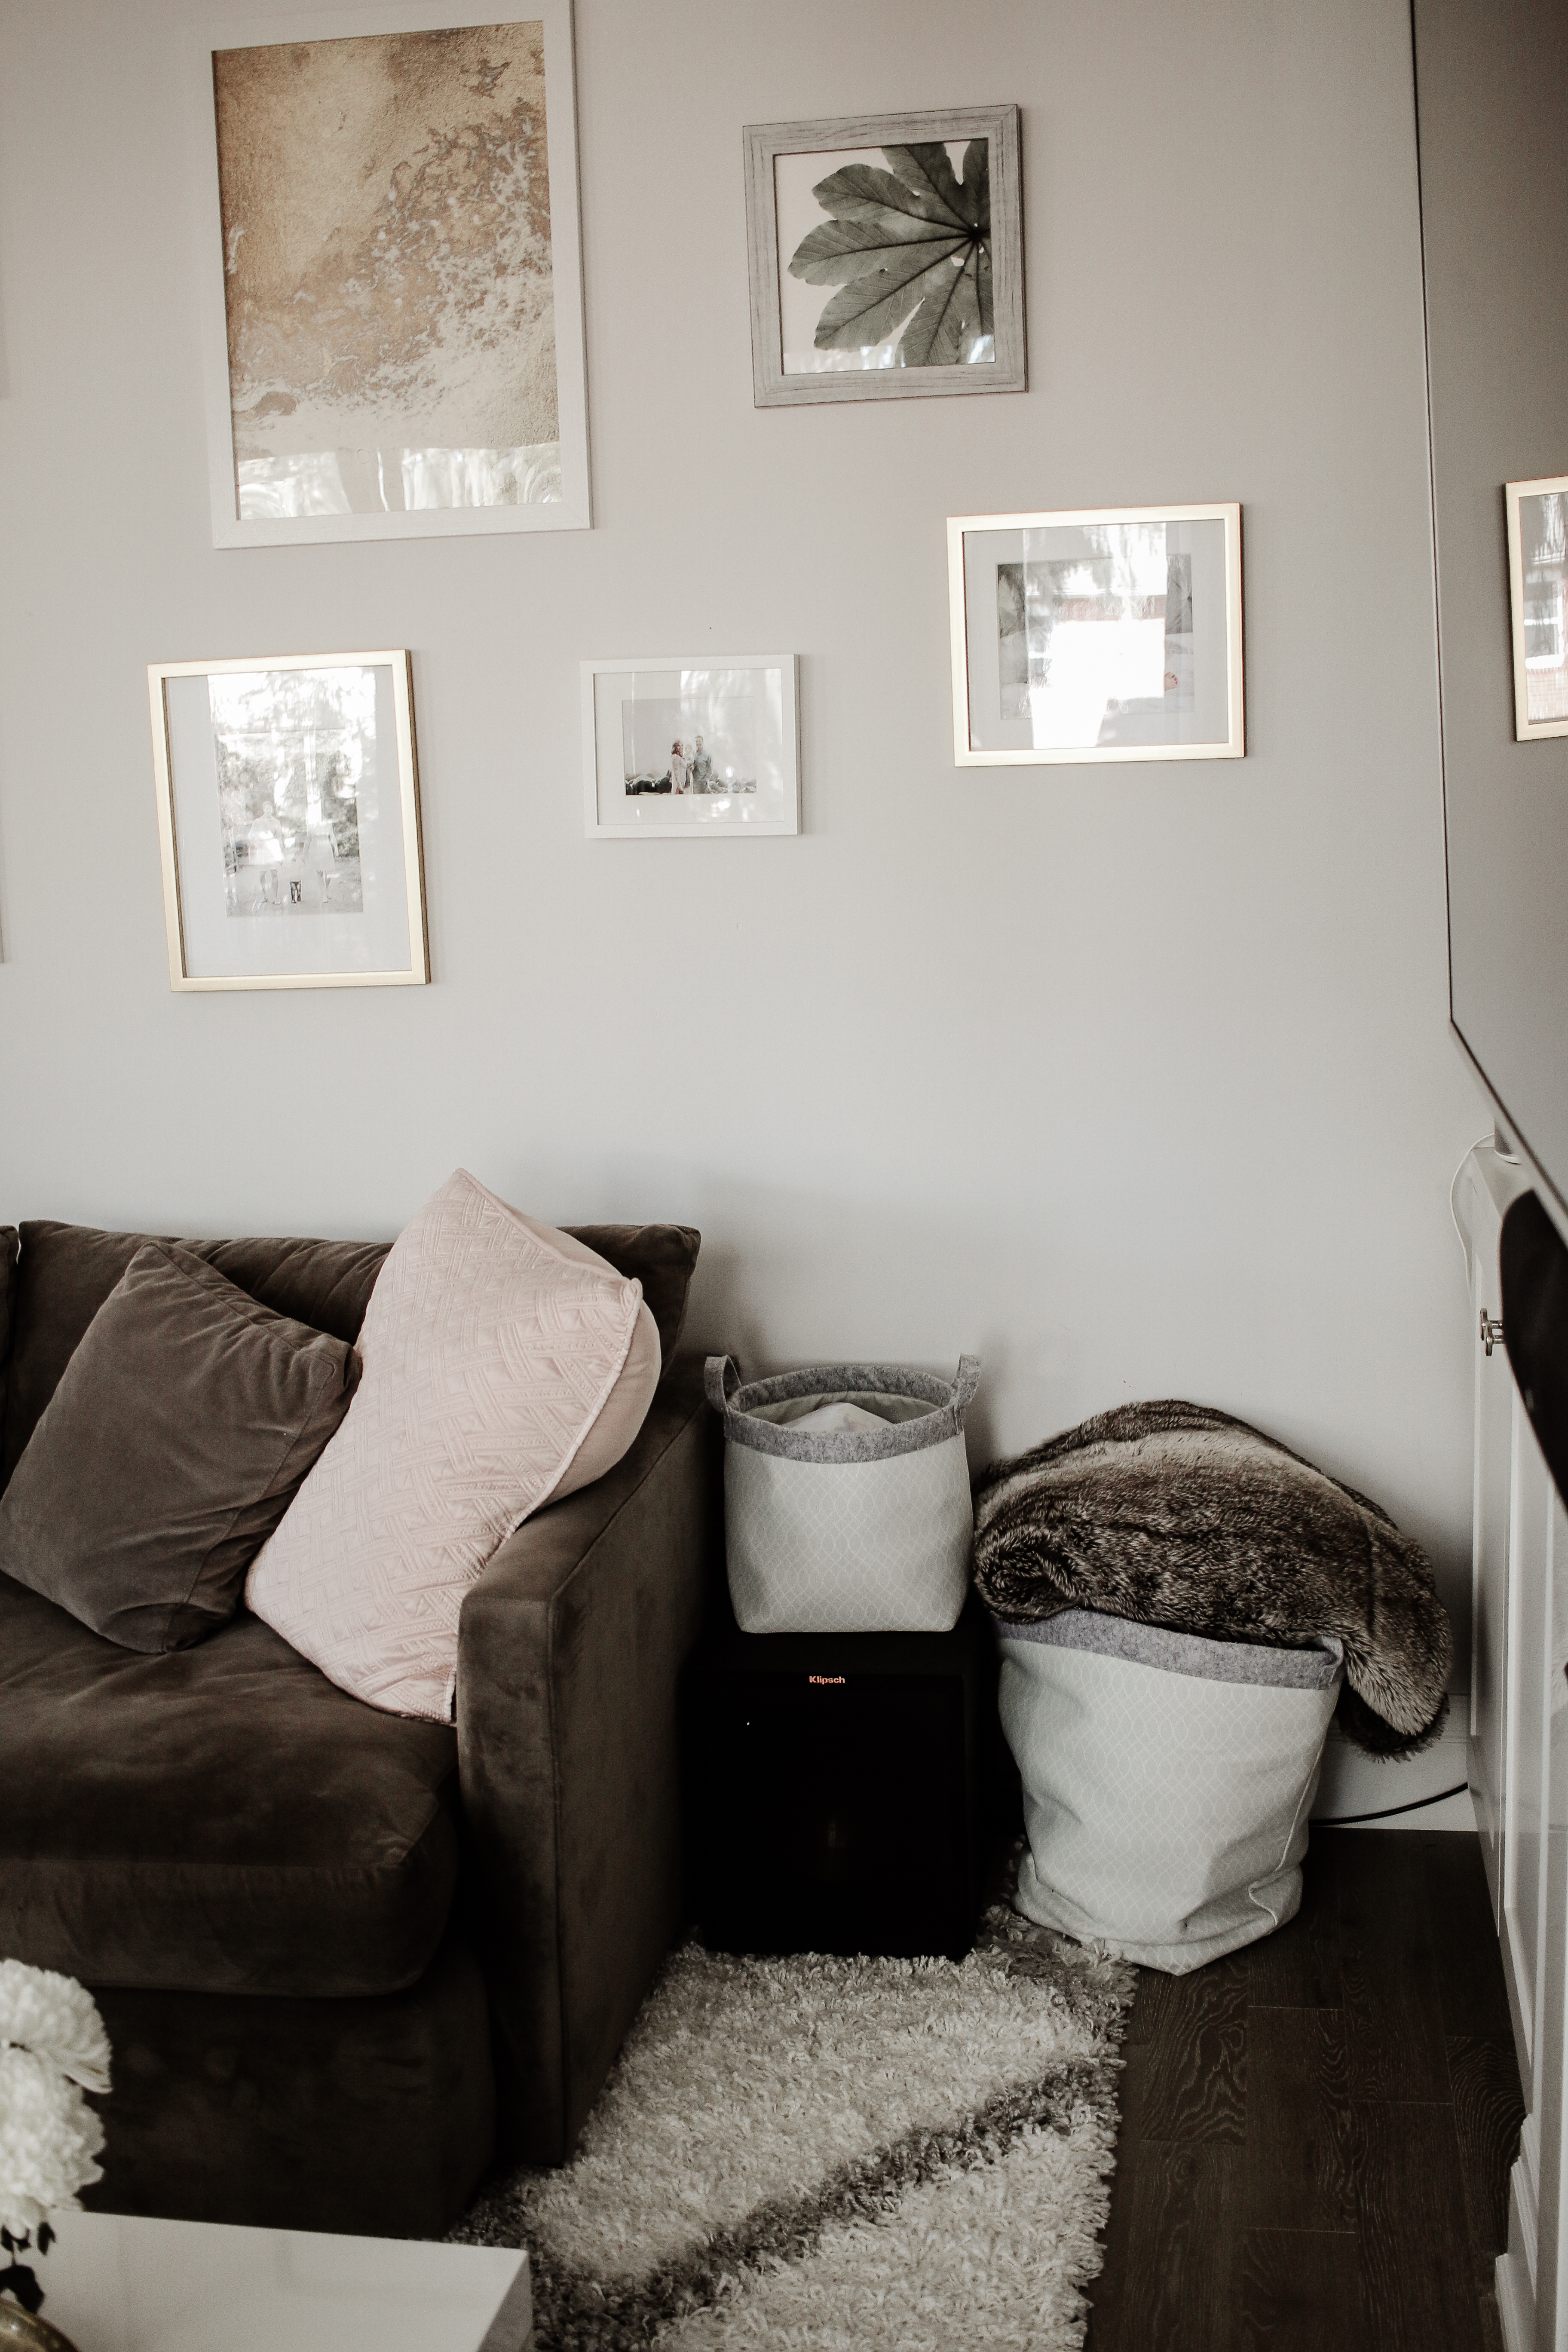 Sneaky toy storage once again. This corner often gets messy and disorganized as the kids gradually carry up toys from the basement playroom or stuffed animals from their bedrooms, but I’m really trying to keep it to two bins and not have loose toys all over the floor. The larger bin holds larger toys and the smaller one holds lots of tiny things like marbles, fidget spinners, lego kits (which I store in individual, small ziplock bags to keep each kit together – I am so obsessed with not losing the parts to things)! Putting a big fluffy blanket on top not only keeps my blanket handy for movie nights, but covers up the brightly coloured and unsightly toys. Do I sound crazy? I’m crazy for sure.
Thank you so much for reading!